EXCLUSIVLY METROPOLITAN │Luxurious apartment for rent in Bratislava





EXCLUSIVLY METROPOLITAN │Luxurious apartment for rent in Bratislava
Dunajská, Bratislava - Staré Mesto
Popis / Description
EXCLUSIVELY WITH METROPOLITAN | Sunny, furnished two-bedroom apartment in central Bratislava
Metropolitan Estates offers for sale a sunny two-bedroom apartment on Dunajská Street in Bratislava’s Old Town. It is on the top, fifth floor of the building, which is also its sixth above-ground level. The building has a basement and a passenger lift.
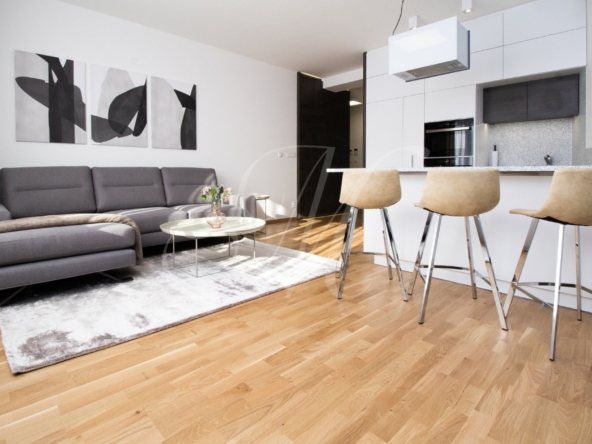
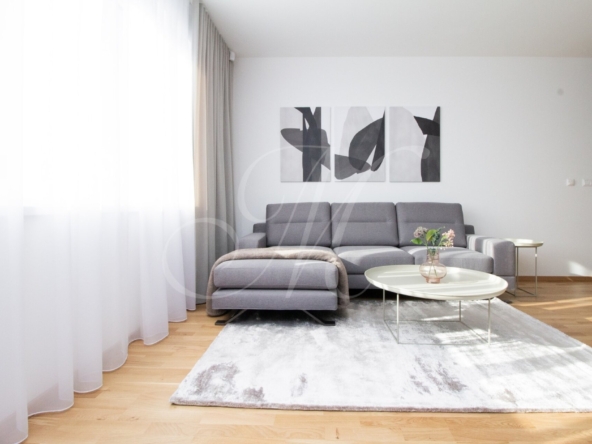
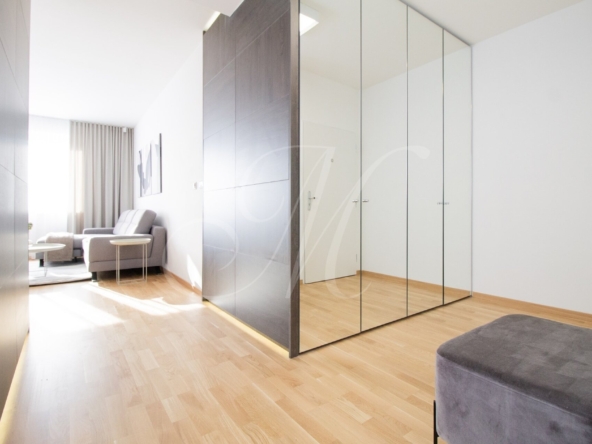
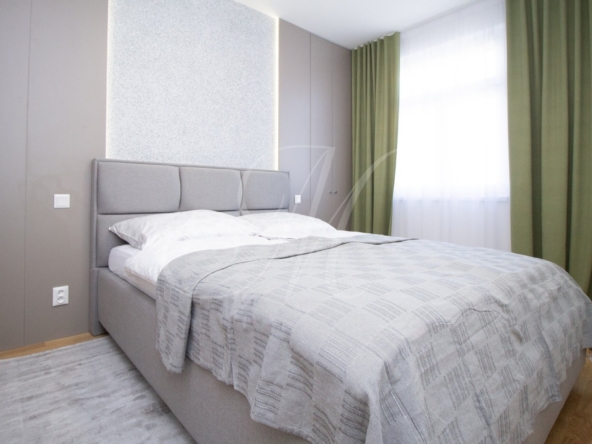
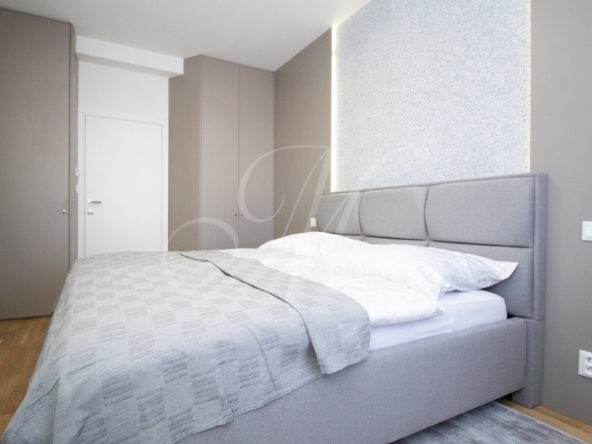
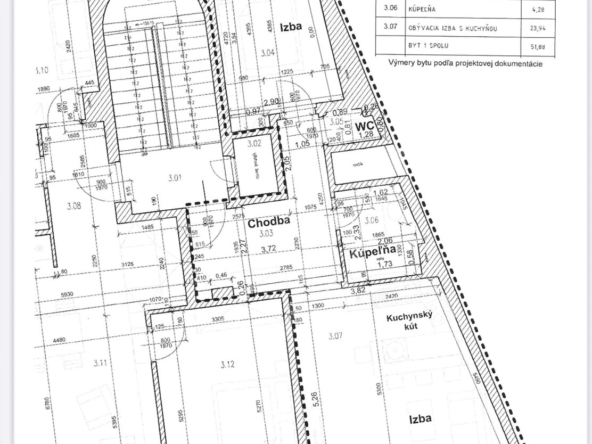
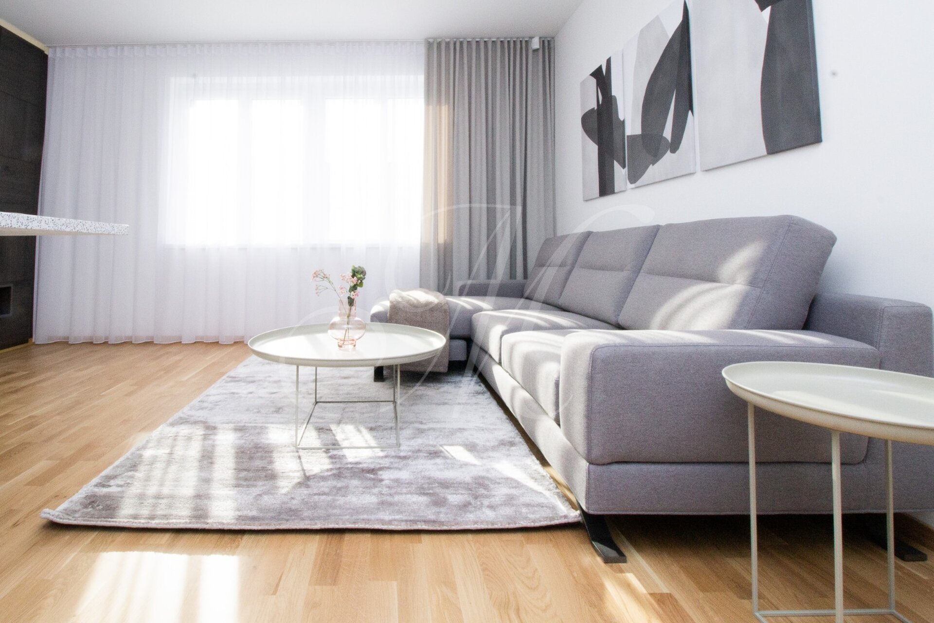
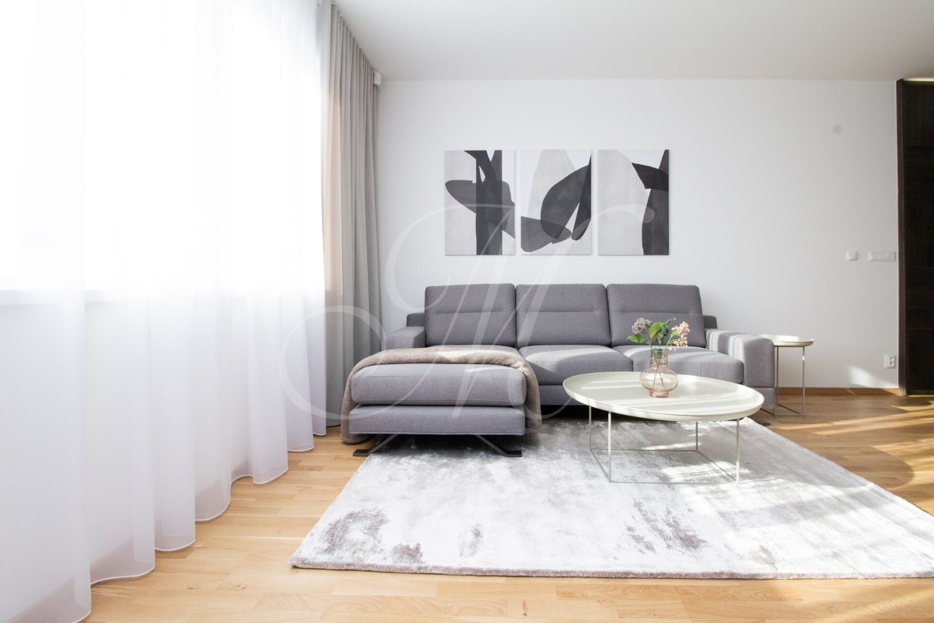
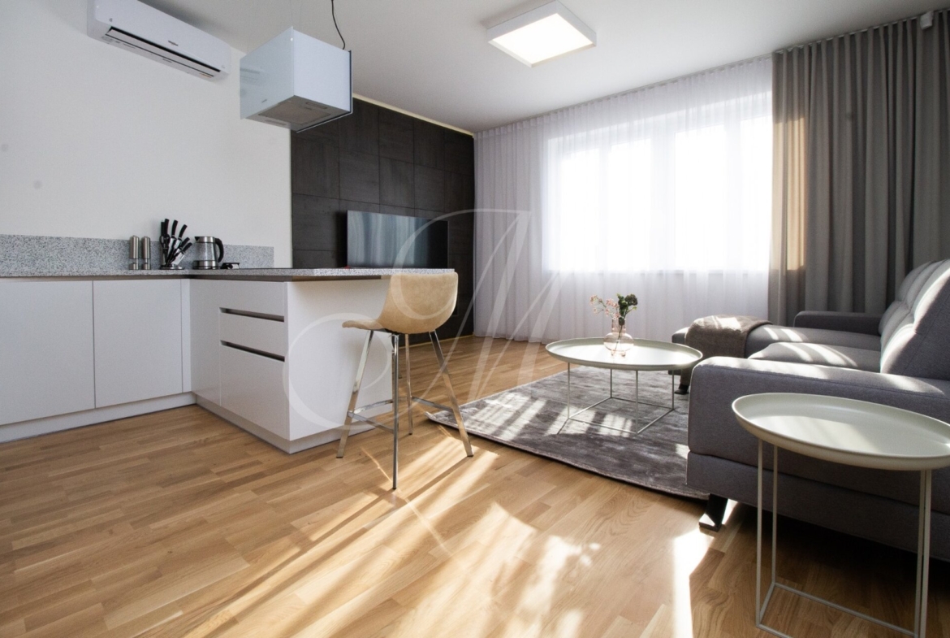
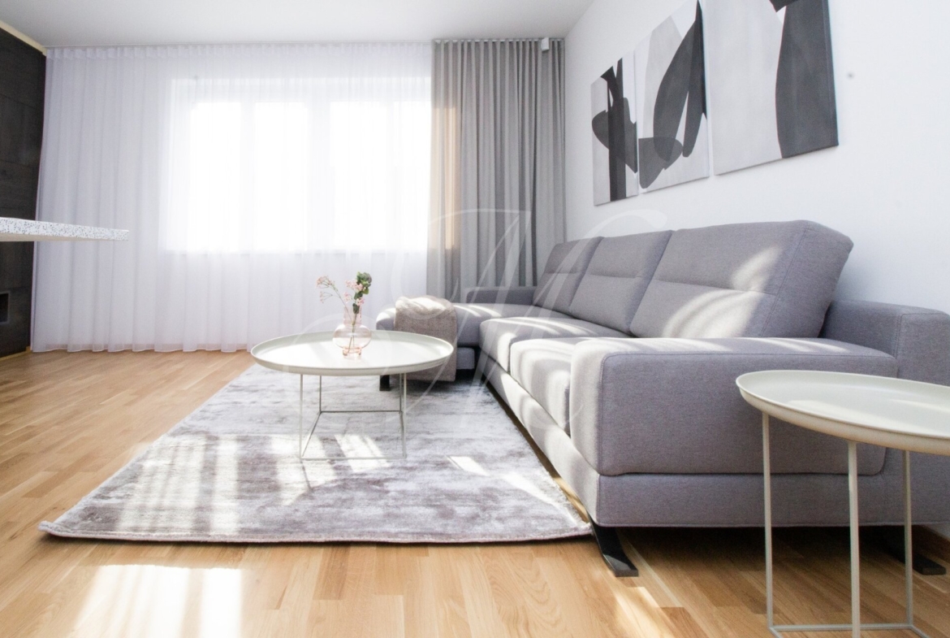
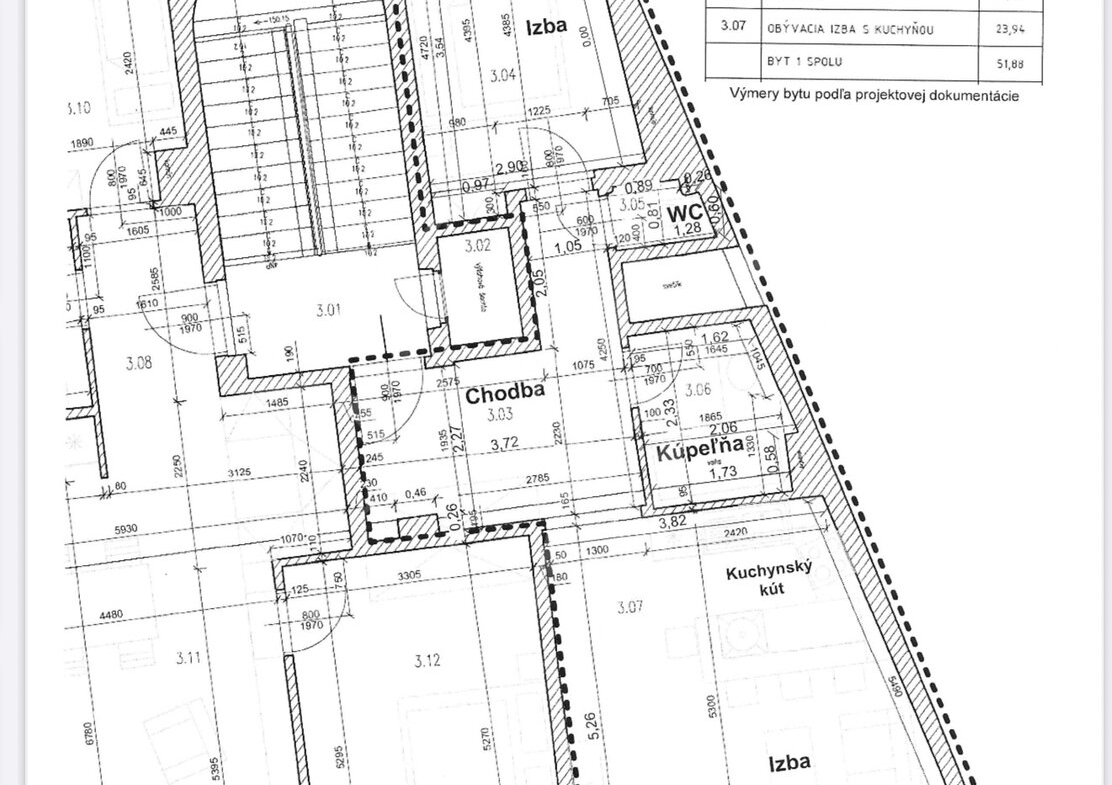
The apartment has a floor area of 51.82 m², excluding the cellar. It comes with a private cellar storage unit measuring 9.94 m², bringing the calculated total floor area to 61.76 m² including the cellar. The layout comprises an entrance hall, a living room with a kitchenette, a separate bedroom, a bathroom and a separate toilet. According to the available area calculation, the living room with kitchenette measures 23.91 m², the bedroom 12.29 m², the bathroom 4.22 m², the toilet 0.92 m² and the hall 10.48 m².
The apartment building
The apartment building was constructed before 1974. Architectural plans preserved in the Bratislava City Archives were drawn up in 1935 by architect Spitzer. As the document confirming when the building was first occupied has not been preserved, the valuation report estimates that it was completed for use around 1937.
In 2019, the original building underwent a complete renovation. Its interior was stripped back to the load-bearing structure, all utility systems and services were renewed, and new apartment units were created.
According to the available technical documentation, the building has concrete foundations and a reinforced-concrete frame with brick infill walls. The roof is flat with a membrane covering, and the façade has an insulated system finished with thin-coat silicate render. The common stairwells have terrazzo finishes, and the glazed entrance doors are aluminium. The building is connected to the public electricity, water and sewerage networks; it does not have a gas connection. The floors are connected by a staircase and passenger lift.
The apartment interior
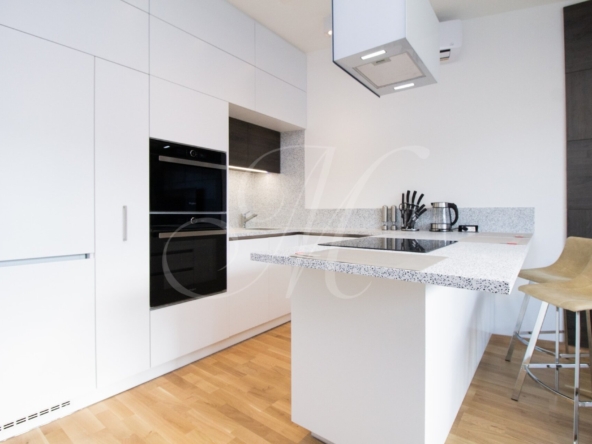
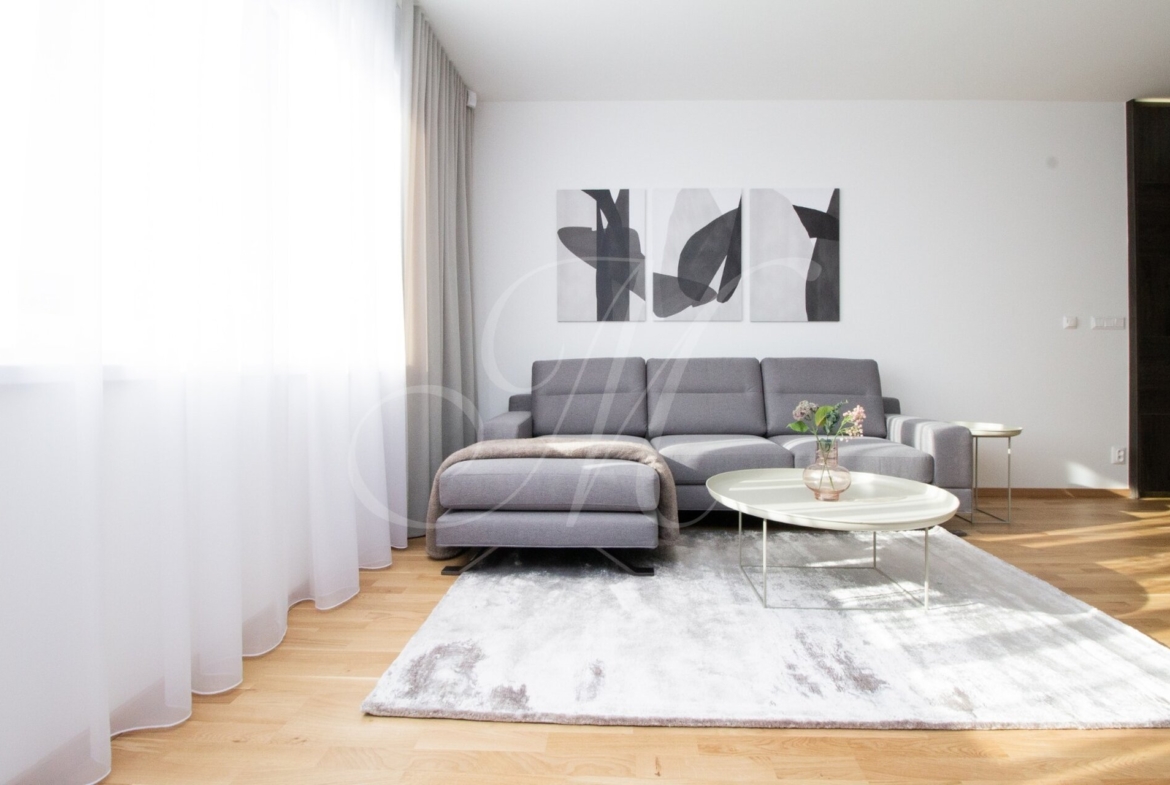
The apartment was purchased in 2020. Following the purchase, it was completed and fitted out that same year, including the flooring and custom-made furniture designed by an architect. The space has been carefully planned and offers ample storage.
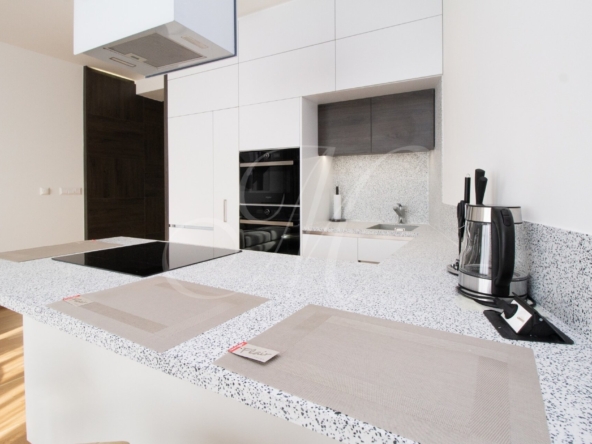
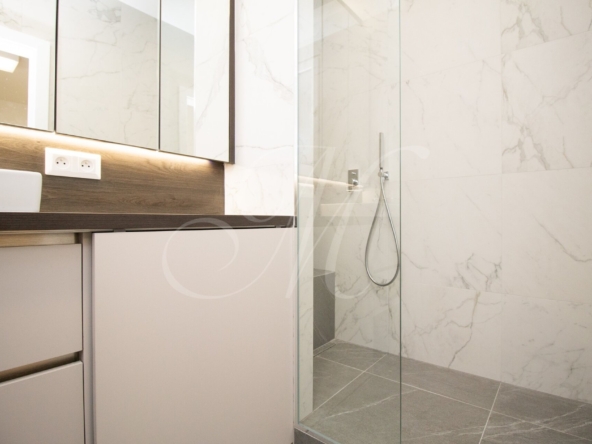
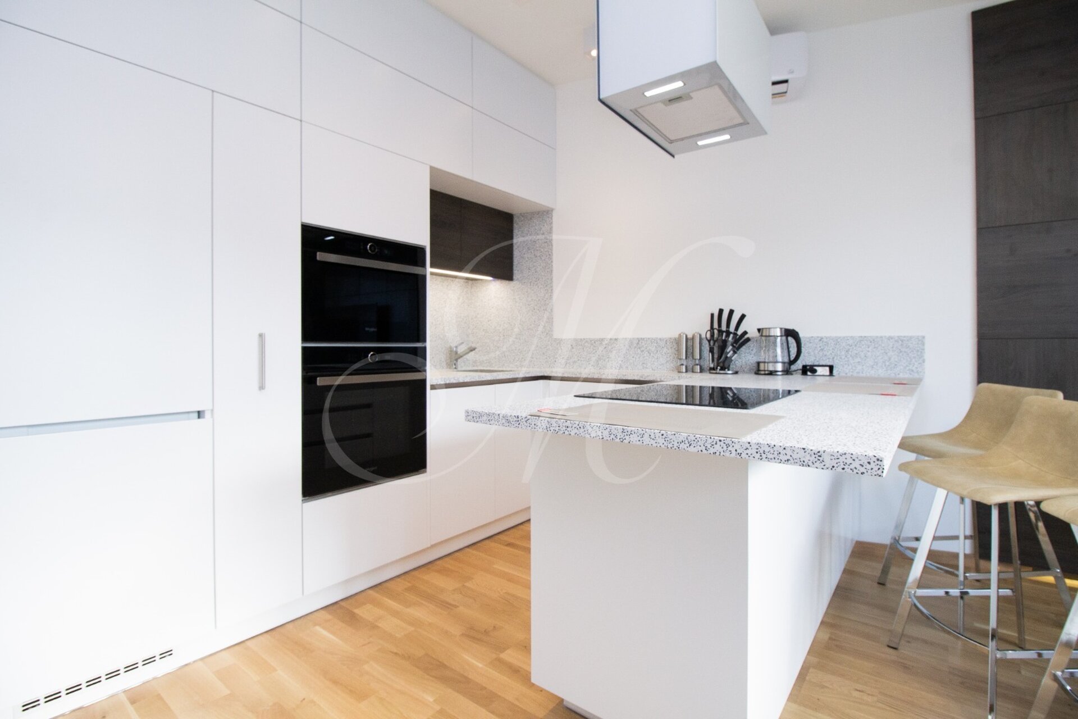
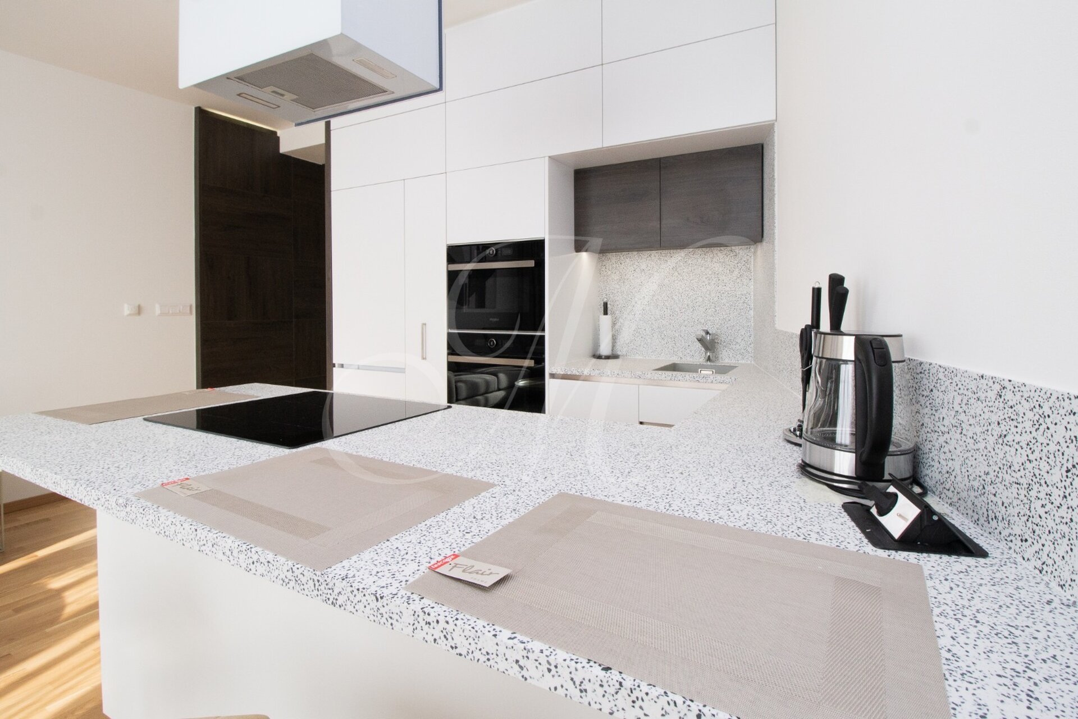
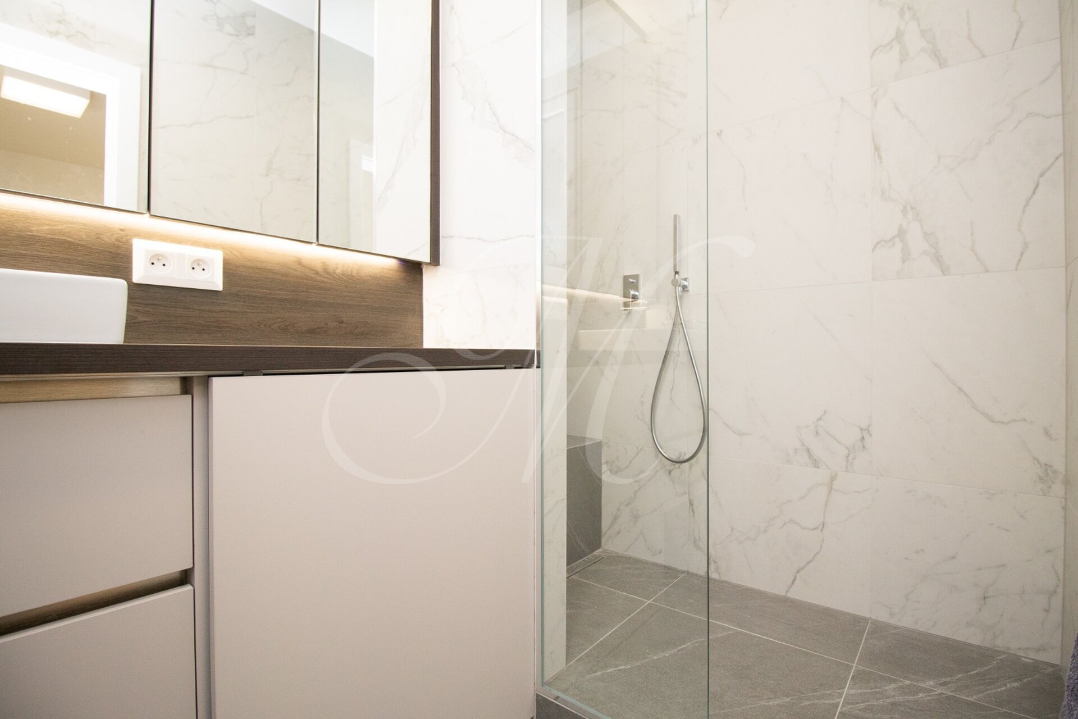
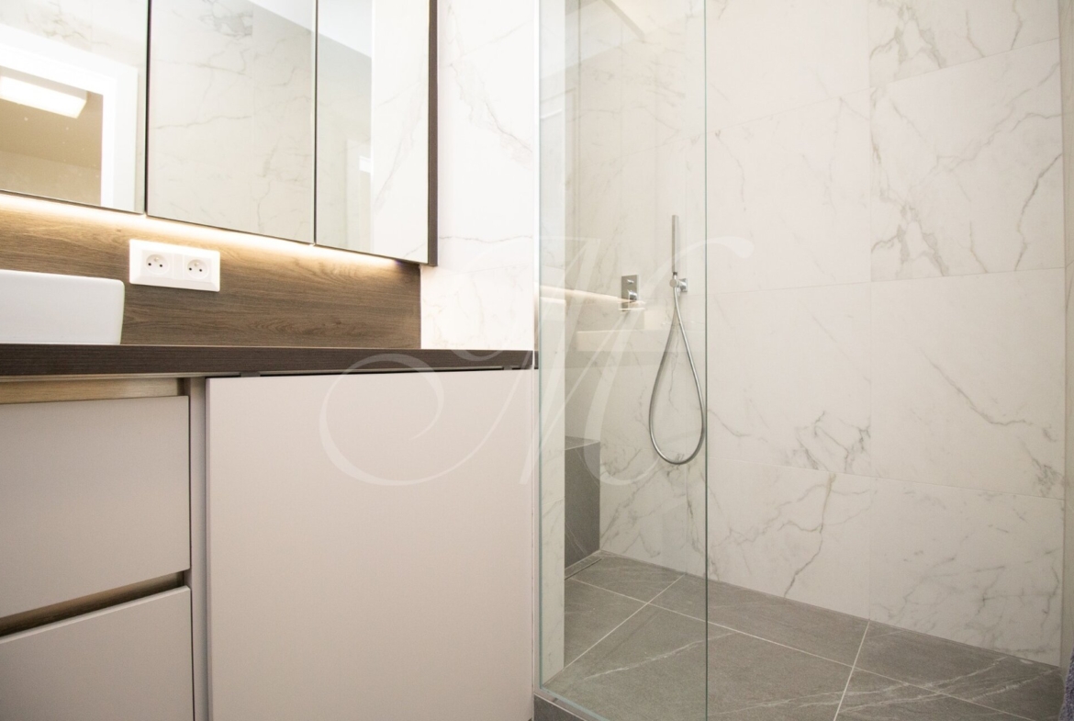
The custom-made kitchen is equipped with built-in appliances and a breakfast bar that connects it to the living area. The bathroom has a shower and a washbasin; the toilet is separate. The living areas have wooden flooring, while the bathroom and toilet have ceramic tiles and wall finishes.
The apartment is heated by central heating with electric underfloor heating. The windows are PVC with triple-glazed insulating glass.
The apartment is being sold as seen in the photographs, including the furniture, furnishings and equipment. The new owner can move straight into a fully furnished home without needing to furnish it further.
The building is on Dunajská Street in central Bratislava, within a protected heritage zone. Shops, services, restaurants, cafés and public transport stops are all within walking distance. Parking is available in parking areas close to the building.
The apartment is suitable as a home or as an investment property for rental. Its features include a sunny interior, top-floor location, lift, cellar storage unit, custom-made furniture and central location.
Monthly costs
Electricity: €133
Building repair fund: €122
Building management fee: €11.50
Internet/IPTV: €25
The listed monthly costs total €291.50.
The sale price includes the agency commission, full legal services provided by a lawyer, consultation and the standard administrative fee payable to the Land Registry.
The property has been carefully prepared for sale by the Home Staging department of METROPOLITAN real estate group.
Detaily

ID nehnuteľnosti
2021-23
2021-23

Miestnosti
2
2

Kúpeľňa
1
1

Úžitková Plocha
61.76 m2
61.76 m2

Rok výstavby
2019
2019